
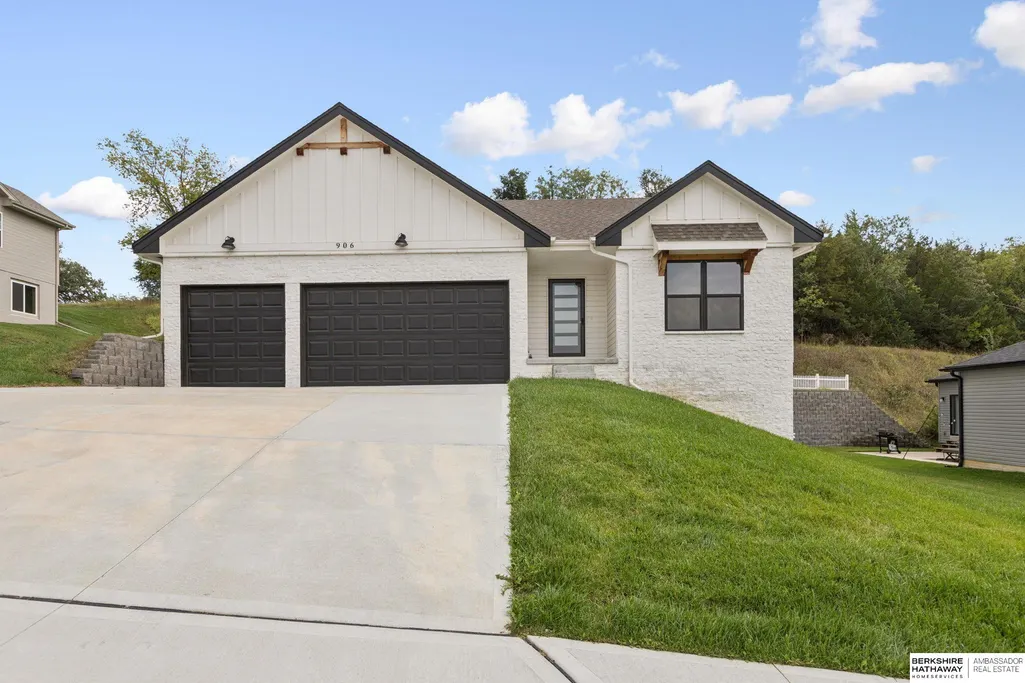
New Construction - Primary on Main
Address
906 Southridge Drive, Louisville, NE
Price
$ 424,500
Property Attributes
- ID#22535014
- TypeSingle Family
- Listing Status ACTIVE
- CountyCass
- CityLouisville
- AreaCass
- NeighborhoodSouth Ridge
- Zip68037
- StyleRanch, Traditional
- Year Built2022
- Taxes$ 5726
- Price$ 424,500
- Bedrooms3
- Full Bathrooms2
- Half Bathrooms0
- Sqr Footage1500
- Lot Size0.23 Acres
Data Source:
Great Plains Regional MLS
Property Description
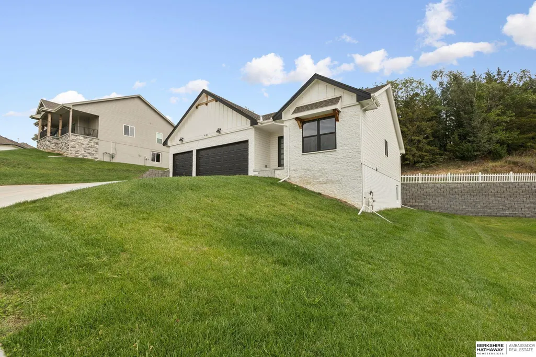
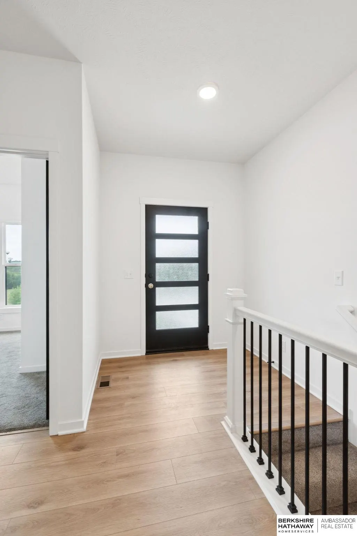
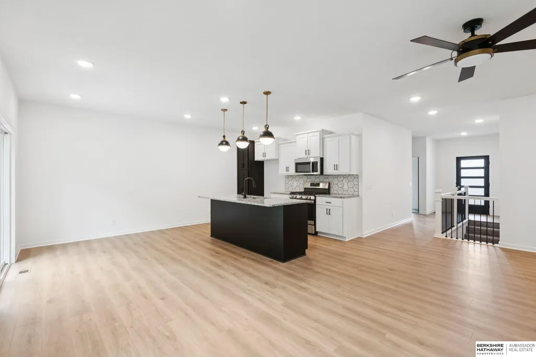
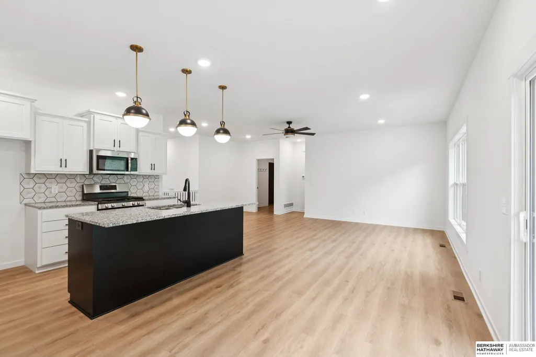
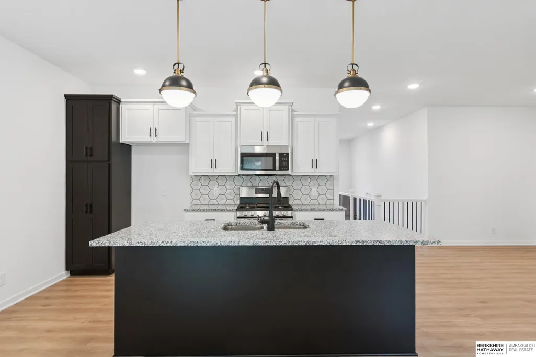
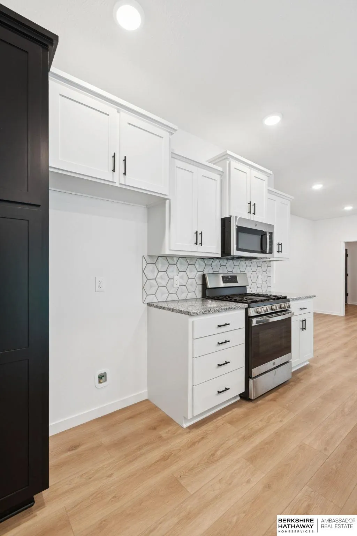
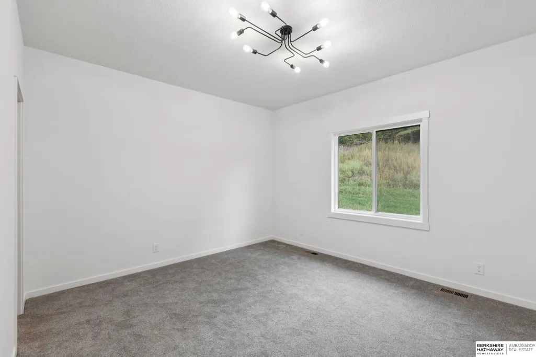
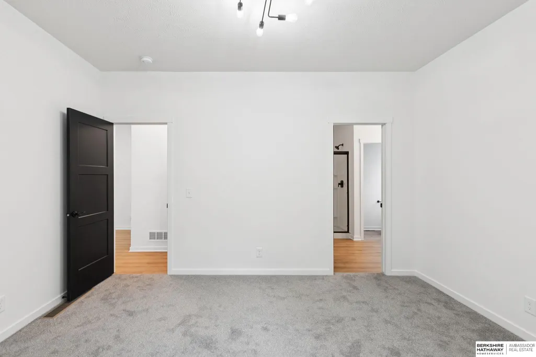
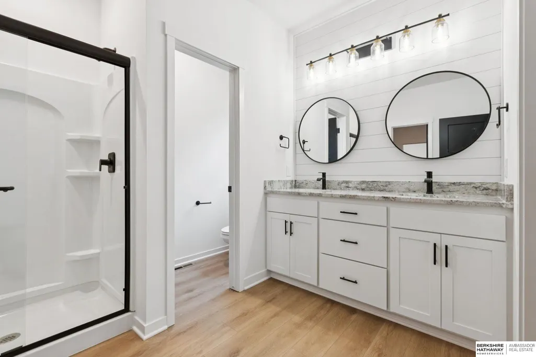
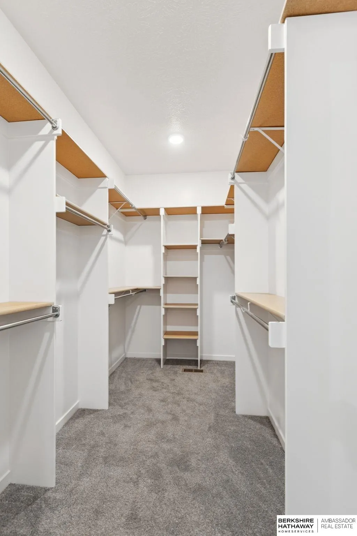
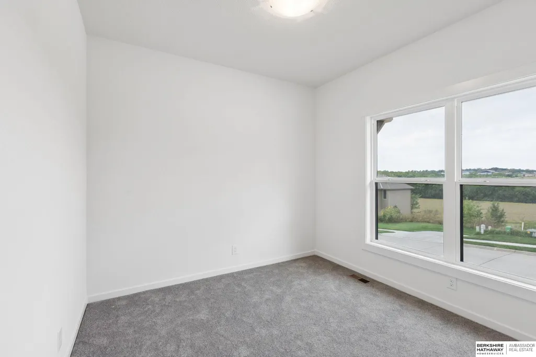
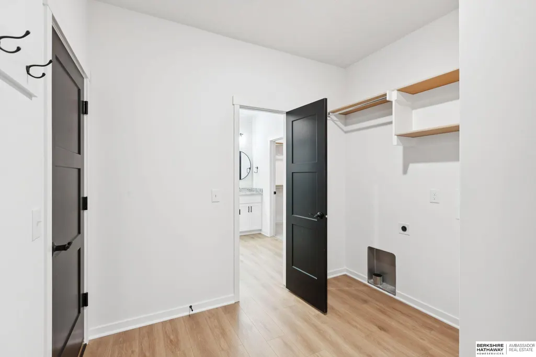
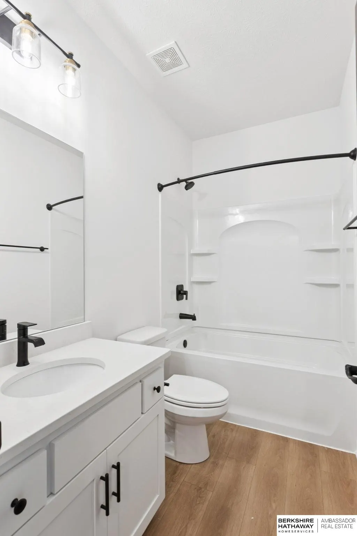
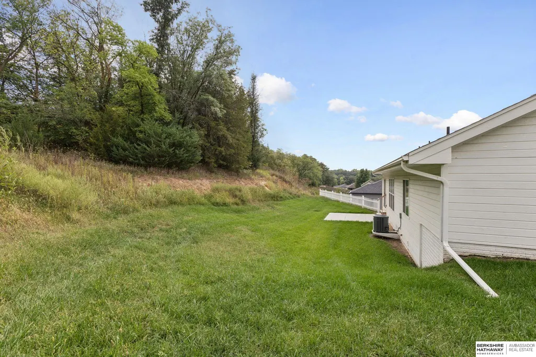
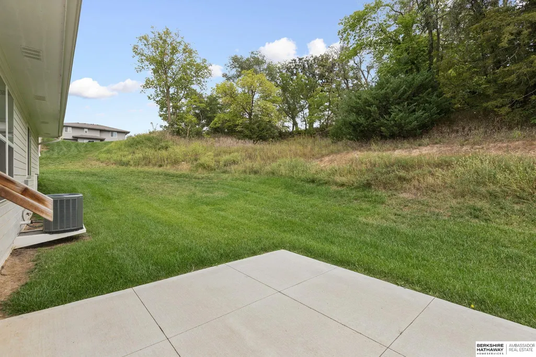
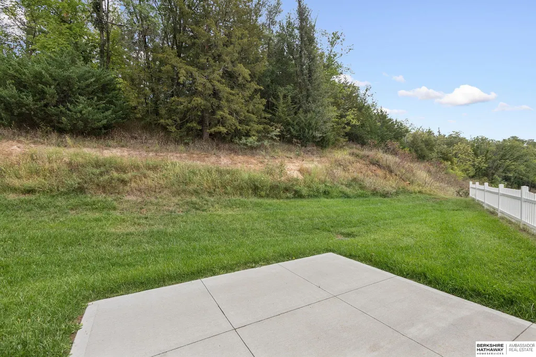
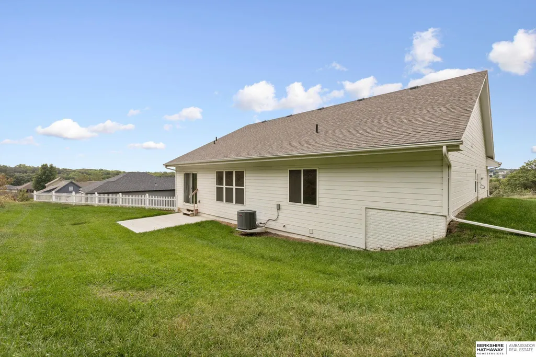
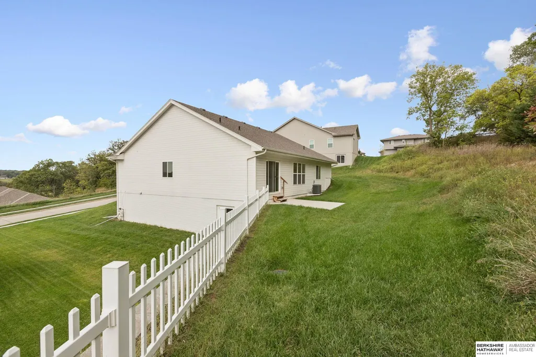
Subject to 72 Hour First Right of Refusal. Built by Melvin Sudbeck Homes, this brand-new 3-bedroom, 2-bath ranch combines small-town charm with modern craftsmanship. Located in the quaint community of Louisville, Nebraska, you’ll enjoy peaceful living with quick access to Omaha, making it the ideal balance of convenience and serenity. Step inside to find neutral tones, quality finishes, and an open floor plan designed for today’s lifestyle. The 3-car garage offers ample space for vehicles, storage, or hobbies. Outside your door, experience Louisville’s welcoming downtown, local parks, and natural beauty along the Platte River, all while being just a short drive to the amenities of the Omaha metro. Whether you’re a first-time buyer, growing family, or simply looking for a brand-new home in a thriving community, this Sudbeck-built home delivers lasting value, thoughtful design, and small-town Nebraska warmth.
| Elementary School | Middle School | High School |
|---|---|---|
| Louisville Elementary School | Louisville Middle School | Louisville High School |
| Price History | |
|---|---|
| 12/16/2025 | Listed $424,500 |
General Features
| Sewer | Public Sewer |
|---|---|
| Heating | Natural Gas |
| Cooling | Central Air |
| Utilities | Cable Available |
| Roof | Composition |
| Appliances | Range |
| Garage Spaces | 3 |
| Patio/Porch Features | Porch |
| Architectural Style | Ranch |
| Construction Materials | Stone |
| Year Built | 2022 |
| Property Subtype | Single Family Residence |
| Tax Year | 2025 |
| Ownership | Fee Simple |
| County | Cass |
| New Construction | true |
| Property Type | Residential |
| HOA | false |
| Attached Garage | true |
| Subdivision Name | South Ridge |
| Garage Y/N | true |
| Full Baths | 1 |
| Status | ACTIVE |
| Directions | Koop Avenue / Highway 66 in Louisville, turn on Elm, Elm turns into Northridge, follow to property. |
| ModificationTimestamp | 2026-08-13T06:02:21.800Z |
| High School | Louisville |
| City | Louisville |
| Senior Community Y/N | false |
| High School District | Louisville |
| MLS Area | Cass |
| Lot Size Units | Square Feet |
| Lot Size Square Feet | 43560 |
| Carport Y/N | false |
| Elementary School | Louisville |
| Tax Annual Amount | 5726.08 |
| Middle/Junior High School | Louisville |
| Property Condition | New Construction |
| Building Area Units | Square Feet |
| Primary Bedroom Level | Main Floor |
| Living Area Units | Square Feet |
| Builder Name | Melvin Sudbeck Homes |
| Standard Status | Active |
| Occupancy Type | Vacant |
| Middle/Junior School District | Louisville |
| Elementary School District | Louisville |
| Legal Description | LOT 4 BLOCK 5 SOUTH RIDGE |
Interior Features
| Interior Amenities | High Ceilings |
|---|---|
| Basement | Walk-Out Access |
| Flooring | Carpet |
| Kitchen Level | Main Floor |
| Basement (Y/N) | true |
| Air Conditioning Y/N | true |
| Heating Y/N | true |
| Fireplace Y/N | false |
| Above Grade Finished Area | 1500 |
| 3/4 Baths | 1 |
| Total Bedrooms | 3 |
| Main Level Bathrooms | 2 |
| Below Grade Finished Area Unit Type | Square Feet |
| LivingAreaSource | Plans |
| Above Grade Finished Area Unit Type | Square Feet |
| Kitchen Features | 9'+ Ceiling |
| Total Baths | 2 |
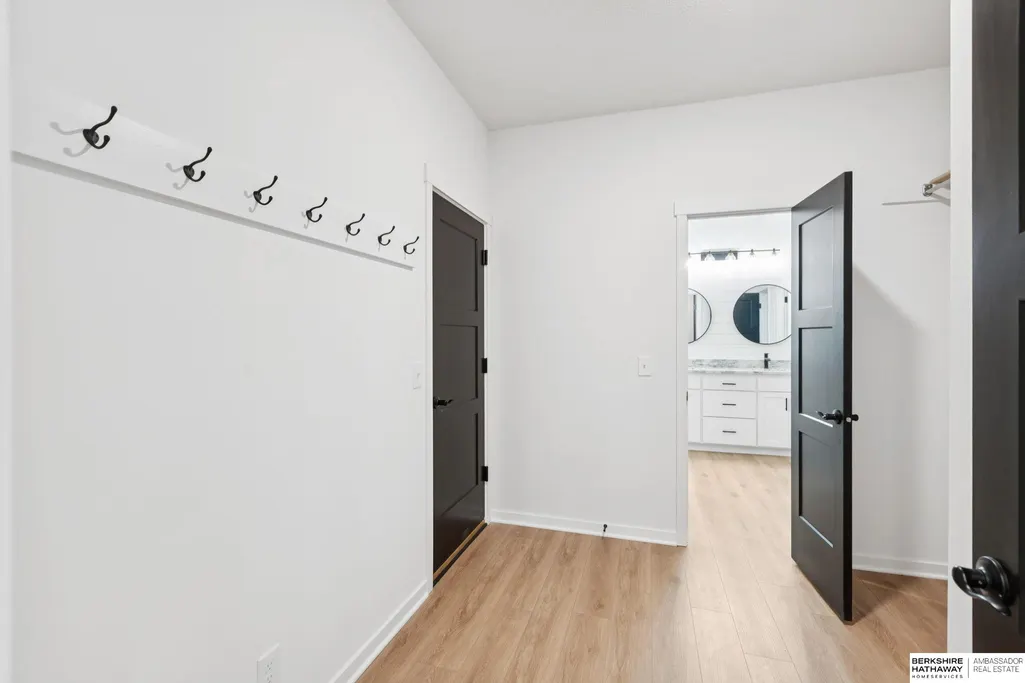
| Primary Bathroom Features | 3/4 |
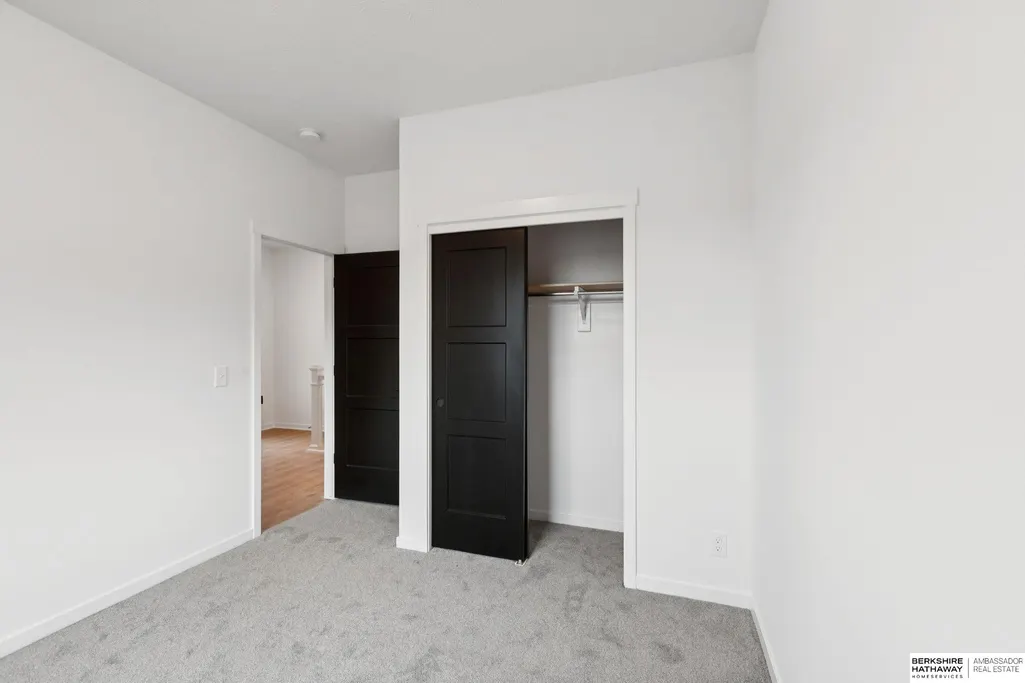
| Bedroom 3 Features | Wall/Wall Carpeting |
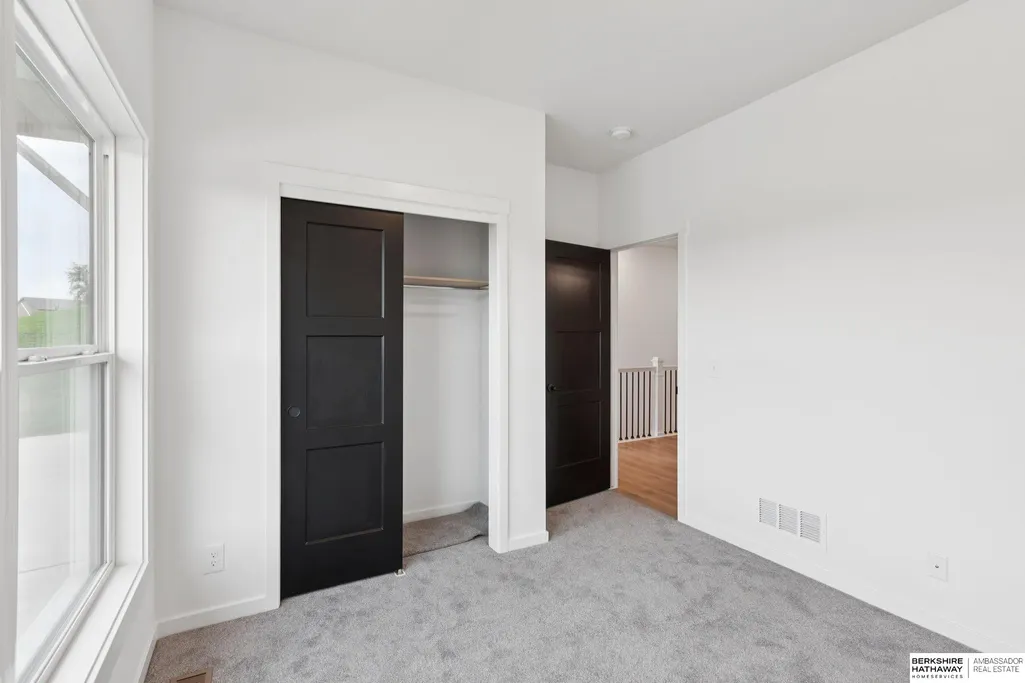
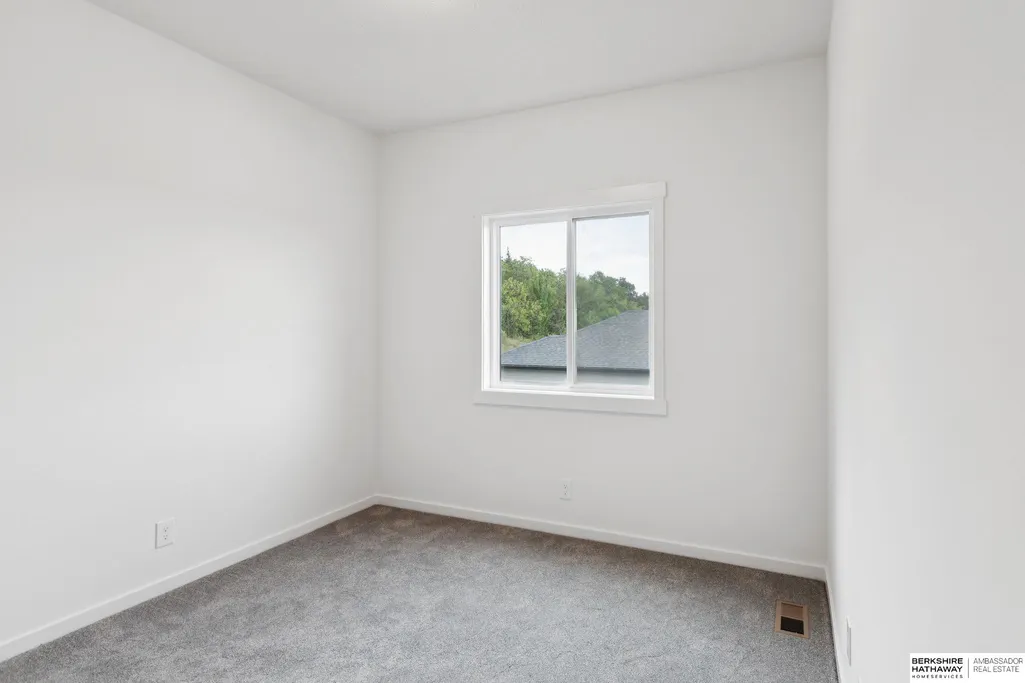
| Bedroom 2 Features | Wall/Wall Carpeting |
| Kitchen Area | 225.68 |
| Kitchen Length | 12.4 |
| Kitchen Width | 18.2 |
| RoomBasementArea | 1500 |
| Primary on Main | 100 |
| Second Bedroom Length | 10 |
| Second Bedroom Width | 10 |
| Bedroom 3 Area | 100 |
| Bedroom 3 Length | 10 |
| Bedroom 3 Width | 10 |
| Primary Bedroom Area | 173.6 |
| Primary Bedroom Features | Wall/Wall Carpeting |
| Primary Bedroom Length | 14 |
| Primary Bedroom Width | 12.4 |
| Bedroom 3 Level | Main Floor |
| Second Bedroom Level | Main Floor |
Exterior Features
| Fencing | None |
|---|---|
| Parking Features | Attached |
| Lot Features | Up to 1/4 Acre. |
| Water Source | Public |
| Total Parking | 3 |
| Lot Size Area | 43560 |
| Foundation Details | Concrete Perimeter |
| Building Area Total | 1500 |
| Lot Dimensions | 106.34 x 101.21 x 130.83 x 95.88 |
| Lot Size Acres | 0.23 |
| Lot Size Source | Plat Map |
| Covered Spaces | 3 |
Amenities
- Foreclosure
- Views
- Short Sale
- New Construction
- Adult 55+
- Lease To Own
- No HOA Fees
- Furnished
- Primary On Main
- Air Conditioning
- Seller Finance
- Green
- Fixer Upper
- Horse
- Golf
- Fireplace
- Deck
- Garage
- Basement
- Pool
Property vs Single Family Average in 68037
Price
Taxes
Year Built
In The Neighborhood
Primary On Main
Louisville
$ 415,200
- Type
- Single Family
- Size
- 1,529 SqFt
- Rooms
- 3 Beds + 2 Baths
Nebraska Realty
Primary On Main
Lincoln
$ 675,000
- Type
- Single Family
- Size
- 3,758 SqFt
- Rooms
- 5 Beds + 4 Baths
BancWise Realty
 This data is from various Participants of the Great Plains REALTORS® Multiple Listing Service Inc Internet Data Exchange; is for consumers personal, non-commercial use and may not be used for any purpose other than to identify prospective properties consumers may be interested in purchasing; the listing broker is listed on each listing; the information is deemed reliable but not guaranteed, and is copyrighted ©2026 Great Plains REALTORS® Multiple Listing Service, Inc. Information is
 Southwest Iowa MLS® (SWIMLS). All information deemed reliable but not guaranteed. All properties are subject to prior sale, change or withdrawal. Neither listing broker(s) or information provider(s) shall be responsible for any typographical errors, misinformation, misprints and shall be held totally harmless. Listing(s) information is provided for consumer's personal, non-commercial use and may not be used for any purpose other than to identify prospective properties consumers may be interested in purchasing. The data relating to real estate for sale on this website comes in part from the Internet Data Exchange program of the Multiple Listing Service. Real estate listings held by brokerage firms other than Berkshire Hathaway HomeServices Ambassador Real Estate - Omaha may be marked with the Internet Data Exchange logo and detailed information about those properties will include the name of the listing broker(s) when required by the MLS. Copyright ©2026 All rights reserved.
Last Updated: September 13, 2026 8:11 AM UTC
Southwest Iowa MLS® (SWIMLS). All information deemed reliable but not guaranteed. All properties are subject to prior sale, change or withdrawal. Neither listing broker(s) or information provider(s) shall be responsible for any typographical errors, misinformation, misprints and shall be held totally harmless. Listing(s) information is provided for consumer's personal, non-commercial use and may not be used for any purpose other than to identify prospective properties consumers may be interested in purchasing. The data relating to real estate for sale on this website comes in part from the Internet Data Exchange program of the Multiple Listing Service. Real estate listings held by brokerage firms other than Berkshire Hathaway HomeServices Ambassador Real Estate - Omaha may be marked with the Internet Data Exchange logo and detailed information about those properties will include the name of the listing broker(s) when required by the MLS. Copyright ©2026 All rights reserved.
Last Updated: September 13, 2026 8:11 AM UTC
