
New Construction
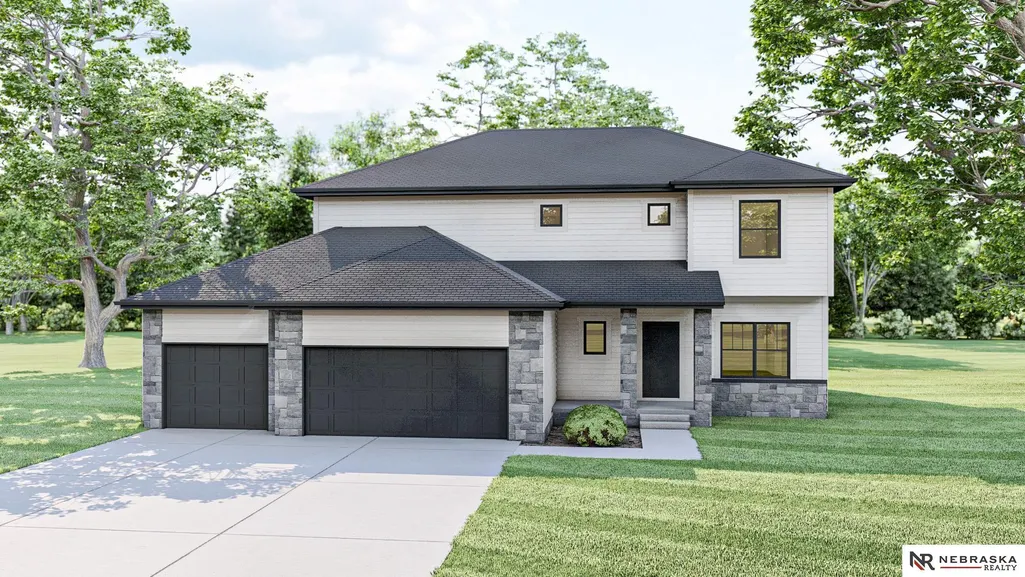
Address
12506 S 89th Street, Papillion, NE
Price
$ 517,148
Property Attributes
- ID#22617003
- TypeSingle Family
- Listing Status PENDING
- CountySarpy
- CityPapillion
- AreaSarpy
- NeighborhoodShadow Creek
- Zip68046
- Style
- Year Built2026
- Taxes$ 315
- Price$ 517,148
- Bedrooms4
- Full Bathrooms3
- Half Bathrooms0
- Sqr Footage2507
- Lot Size0.238 Acres
Data Source:
Great Plains Regional MLS
Property Description
SSDL- The Home Company "Ellison" on an flat lot with 4 bedrooms, 3 baths, 3.5 car garage. 2,446 square feet of open efficient space. Largewindows in great room. Large drop zone off garage. Open kitchen with hidden pantry, stainless appliances, mantle & stone fireplace,primary bath with tiled shower. A back staircase to the second floor is what gives the main living space a wide open concept. New 2ndfloor layout creates open feel and additional closet space. Dual vanities in both 2nd floor baths. Passive radon and sprinkler included. All measurements approximate. Home is under construction.
| Elementary School | Middle School | High School |
|---|---|---|
| Walnut Creek Elementary School | Papillion Middle School | Papillion-La Vista South High School |
| Price History | |
|---|---|
| 6/17/2026 | Listed $517,148 |
General Features
| Sewer | Public Sewer |
|---|---|
| Heating | Natural Gas |
| Cooling | Central Air |
| Roof | Composition |
| Appliances | Range |
| HOA Fee | 250 |
| Garage Spaces | 3 |
| Patio/Porch Features | Patio |
| Construction Materials | Stone |
| Year Built | 2026 |
| Levels | Two |
| Property Subtype | Single Family Residence |
| Tax Year | 2025 |
| Ownership | Fee Simple |
| Assoc Fee Paid Per | Annually |
| County | Sarpy |
| New Construction | true |
| Property Type | Residential |
| HOA | true |
| Attached Garage | true |
| Subdivision Name | Shadow Creek |
| Garage Y/N | true |
| Full Baths | 1 |
| Status | PENDING |
| Directions | From Schram, south on 90th St., left on Reed St., right on S 89th Ave. to home on right |
| ModificationTimestamp | 2026-06-17T16:12:55.700Z |
| High School | Papillion-La Vista South |
| City | Papillion |
| Senior Community Y/N | false |
| High School District | Papillion-La Vista |
| MLS Area | Sarpy |
| Lot Size Units | Square Feet |
| Lot Size Square Feet | 10400 |
| Carport Y/N | false |
| Elementary School | Walnut Creek |
| Tax Annual Amount | 315.44 |
| Middle/Junior High School | Papillion |
| Property Condition | New Construction |
| Building Area Units | Square Feet |
| Primary Bedroom Level | 2nd Floor |
| Living Area Units | Square Feet |
| Builder Name | The Home Company |
| Standard Status | Pending |
| Occupancy Type | Vacant |
| Middle/Junior School District | Papillion-La Vista |
| Elementary School District | Papillion-La Vista |
| Legal Description | 011617881 |
Interior Features
| Interior Amenities | High Ceilings |
|---|---|
| Basement | Egress |
| Flooring | Carpet |
| Total Fireplaces | 1 |
| Fireplace Features | Direct-Vent Gas Fire |
| Kitchen Level | Main Floor |
| Basement (Y/N) | true |
| Air Conditioning Y/N | true |
| Heating Y/N | true |
| Fireplace Y/N | true |
| Above Grade Finished Area | 2507 |
| Half Baths | 1 |
| 3/4 Baths | 1 |
| Laundry Features | Vinyl Floor |
| Total Bedrooms | 4 |
| Main Level Bathrooms | 1 |
| Below Grade Finished Area Unit Type | Square Feet |
| LivingAreaSource | Plans |
| Above Grade Finished Area Unit Type | Square Feet |
| Total Baths | 3 |
| Primary Bathroom Features | 3/4 |
| Bedroom 4 Features | Wall/Wall Carpeting |
| Bedroom 3 Features | Wall/Wall Carpeting |
| Bedroom 2 Features | Wall/Wall Carpeting |
| Dining Room Features | 9'+ Ceiling |
| Kitchen Area | 135.28 |
| Kitchen Length | 8.9 |
| Kitchen Width | 15.2 |
| RoomBasementArea | 1172 |
| Primary on Main | 129.8 |
| Second Bedroom Length | 11 |
| Second Bedroom Width | 11.8 |
| Bedroom 3 Area | 129.8 |
| Bedroom 3 Length | 11 |
| Bedroom 3 Width | 11.8 |
| Bedroom 4 Area | 143.64 |
| Bedroom 4 Length | 11.4 |
| Bedroom 4 Width | 12.6 |
| Dining Room Area | 11 |
| Dining Room Width | 17.2 |
| Family Room Area | 298.76 |
| Family Room Length | 19.4 |
| Primary Bedroom Area | 224.84 |
| Primary Bedroom Features | Wall/Wall Carpeting |
| Primary Bedroom Length | 14.6 |
| Primary Bedroom Width | 15.4 |
| Family Room Width | 15.4 |
| Family Room Level | Main Floor |
| Dining Room Level | Main Floor |
| Dining Room Area | 189.2 |
| Bedroom 4 Level | 2nd Floor |
| Bedroom 3 Level | 2nd Floor |
| Second Bedroom Level | 2nd Floor |
Exterior Features
| Model | Ellison |
|---|---|
| Exterior Amenities | Sprinkler System |
| Fencing | None |
| Parking Features | Attached |
| Lot Features | Up to 1/4 Acre. |
| Water Source | Public |
| Total Parking | 3 |
| Lot Size Area | 10400 |
| Foundation Details | Concrete Perimeter |
| Building Area Total | 2507 |
| Lot Dimensions | 76 x 130 |
| Lot Size Acres | 0.238 |
| Lot Size Source | Assessor |
| Covered Spaces | 3 |
Amenities
- Foreclosure
- Views
- Short Sale
- New Construction
- Adult 55+
- Lease To Own
- No HOA Fees
- Furnished
- Primary On Main
- Air Conditioning
- Seller Finance
- Green
- Fixer Upper
- Horse
- Golf
- Fireplace
- Deck
- Garage
- Basement
- Pool
Property vs Single Family Average in 68046
Price
Taxes
Year Built
In The Neighborhood
New Construction
Papillion
$ 519,000
- Type
- Single Family
- Size
- 2,507 SqFt
- Rooms
- 4 Beds + 3 Baths
Nebraska Realty
New Construction
Papillion
$ 550,000
- Type
- Single Family
- Size
- 2,446 SqFt
- Rooms
- 4 Beds + 3 Baths
Nebraska Realty
New Construction
Papillion
$ 530,000
- Type
- Single Family
- Size
- 3,209 SqFt
- Rooms
- 4 Beds + 3 Baths
Nebraska Realty
New Construction
Papillion
$ 499,000
- Type
- Single Family
- Size
- 2,507 SqFt
- Rooms
- 4 Beds + 3 Baths
Nebraska Realty
New Construction
Papillion
$ 549,000
- Type
- Single Family
- Size
- 2,989 SqFt
- Rooms
- 5 Beds + 3 Baths
Nebraska Realty
Primary On Main
Papillion
$ 679,900
- Type
- Single Family
- Size
- 3,040 SqFt
- Rooms
- 4 Beds + 3 Baths
Real Estate Associates, Inc
New Construction
Papillion
$ 578,136
- Type
- Single Family
- Size
- 3,276 SqFt
- Rooms
- 5 Beds + 3 Baths
Nebraska Realty
Reduced
Papillion
$ 607,825
- Type
- Single Family
- Size
- 3,086 SqFt
- Rooms
- 5 Beds + 3 Baths
Better Homes and Gardens R.E.
Reduced
Papillion
$ 548,668
- Type
- Single Family
- Size
- 2,480 SqFt
- Rooms
- 4 Beds + 3 Baths
Better Homes and Gardens R.E.
Primary On Main
Papillion
$ 575,920
- Type
- Single Family
- Size
- 2,873 SqFt
- Rooms
- 5 Beds + 3 Baths
Better Homes and Gardens R.E.
Primary On Main
Papillion
$ 503,850
- Type
- Single Family
- Size
- 3,209 SqFt
- Rooms
- 4 Beds + 3 Baths
Nebraska Realty
Primary On Main
Papillion
$ 639,000
- Type
- Single Family
- Size
- 3,104 SqFt
- Rooms
- 5 Beds + 3 Baths
BHHS Ambassador Real Estate
 This data is from various Participants of the Great Plains REALTORS® Multiple Listing Service Inc Internet Data Exchange; is for consumers personal, non-commercial use and may not be used for any purpose other than to identify prospective properties consumers may be interested in purchasing; the listing broker is listed on each listing; the information is deemed reliable but not guaranteed, and is copyrighted ©2026 Great Plains REALTORS® Multiple Listing Service, Inc. Information is
 Southwest Iowa MLS® (SWIMLS). All information deemed reliable but not guaranteed. All properties are subject to prior sale, change or withdrawal. Neither listing broker(s) or information provider(s) shall be responsible for any typographical errors, misinformation, misprints and shall be held totally harmless. Listing(s) information is provided for consumer's personal, non-commercial use and may not be used for any purpose other than to identify prospective properties consumers may be interested in purchasing. The data relating to real estate for sale on this website comes in part from the Internet Data Exchange program of the Multiple Listing Service. Real estate listings held by brokerage firms other than Berkshire Hathaway HomeServices Ambassador Real Estate - Omaha may be marked with the Internet Data Exchange logo and detailed information about those properties will include the name of the listing broker(s) when required by the MLS. Copyright ©2026 All rights reserved.
Last Updated: September 13, 2026 8:11 AM UTC
Southwest Iowa MLS® (SWIMLS). All information deemed reliable but not guaranteed. All properties are subject to prior sale, change or withdrawal. Neither listing broker(s) or information provider(s) shall be responsible for any typographical errors, misinformation, misprints and shall be held totally harmless. Listing(s) information is provided for consumer's personal, non-commercial use and may not be used for any purpose other than to identify prospective properties consumers may be interested in purchasing. The data relating to real estate for sale on this website comes in part from the Internet Data Exchange program of the Multiple Listing Service. Real estate listings held by brokerage firms other than Berkshire Hathaway HomeServices Ambassador Real Estate - Omaha may be marked with the Internet Data Exchange logo and detailed information about those properties will include the name of the listing broker(s) when required by the MLS. Copyright ©2026 All rights reserved.
Last Updated: September 13, 2026 8:11 AM UTC
